
Push Pier Foundation Repair: How Push Piers Work
Got a push pier proposal and not sure what you are paying for? Here is how push piers actually support a house, what a good installation looks like, and the questions to ask before you sign.

What a Push Pier Is
A push pier is a steel pipe pile pressed into the ground under an existing foundation to carry the house down to firm soil. It is also called a resistance pier, because it is driven by pushing against the weight of the structure it will support. Push piers are one of the most common ways to stop a settling foundation, and for most homeowners the first time they hear the name is on a repair proposal.
Every Foundation Masters push pier project is designed under our Florida engineering firm (Certificate of Authorization CA 30969), with Andre Hawks, P.E. as Engineer of Record.
Straight answers for homeowners holding a push pier proposal, from the engineers who design and install them.
How a Push Pier Is Installed, Step by Step
1. Expose the footing
A small pit is dug next to the foundation at each pier location so the crew can reach the underside of the footing.
2. Set the bracket
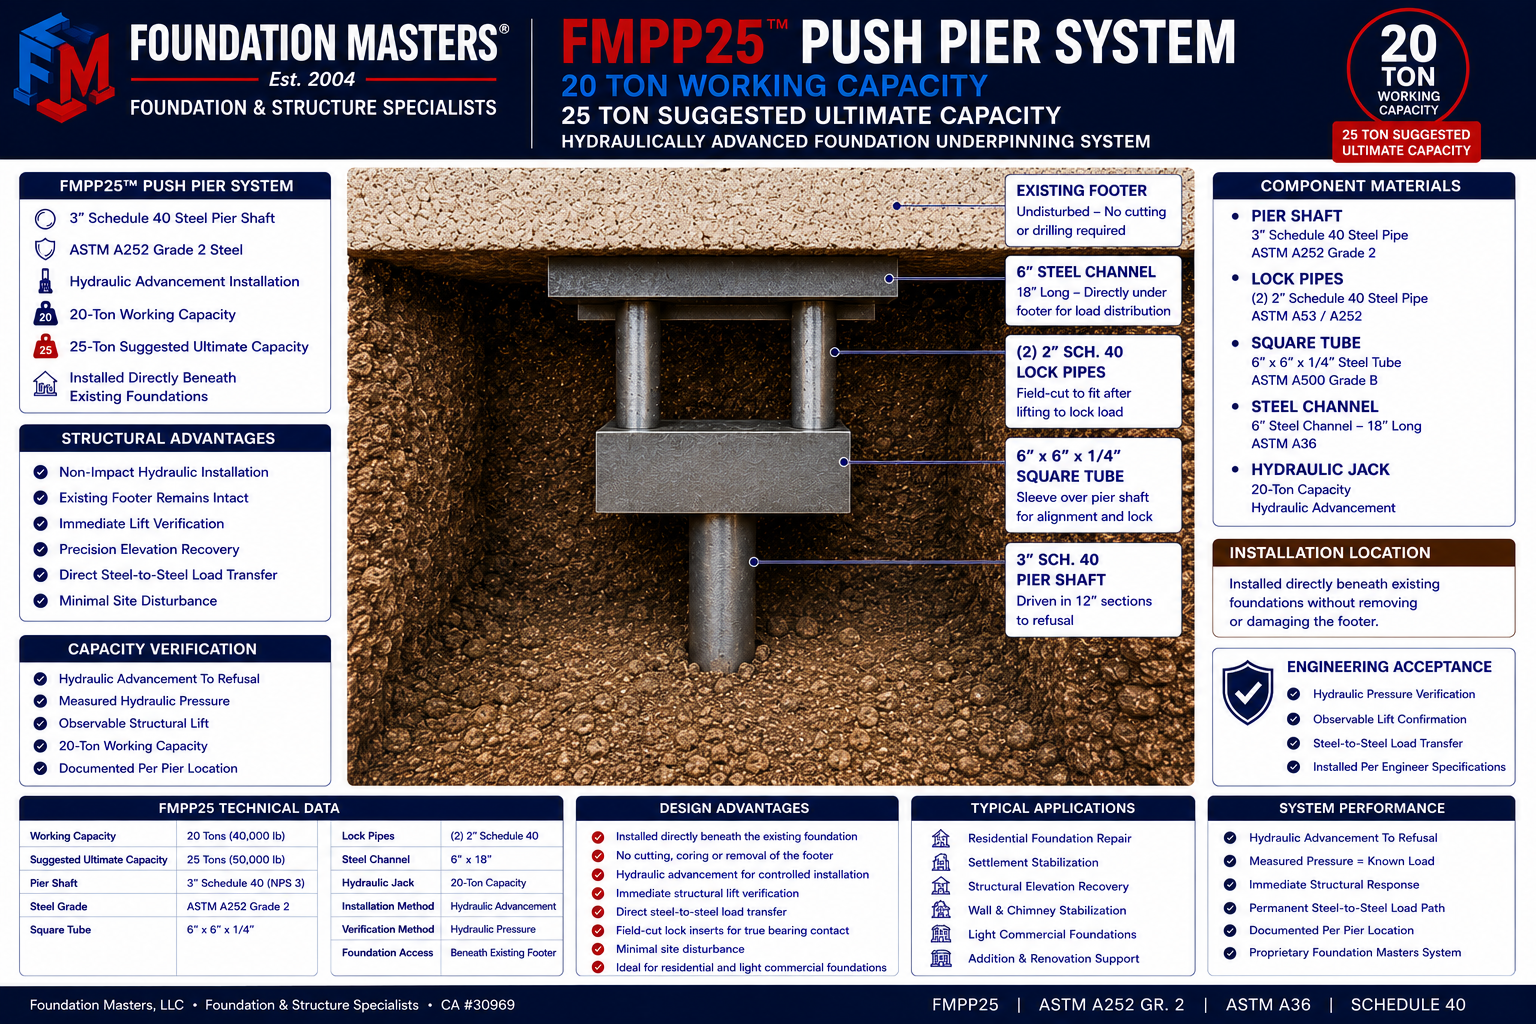
A steel bracket is set against the footing. On the FM-PP25 it sits directly beneath the footing, so the load goes straight down the pier.
3. Drive the pier
Steel pipe sections are pressed down with a hydraulic ram, one section at a time, using the weight of the house as the reaction.
4. Reach refusal
Driving continues until the pier will not advance further on firm soil or rock. The pressure at that point is recorded for every pier.
5. Transfer the load
The piers are loaded together and the house is held or lifted slowly toward level while the structure is watched for distress.
6. Lock off and backfill
Each pier is locked to its bracket, the pits are backfilled, and you receive the installation log with pressures and depths.
Why Push Piers Work in Florida, and Where They Do Not
Much of Florida sits on loose sand, organic layers and clay over limestone. Settlement usually happens in the upper soils, while firm bearing material sits deeper. A push pier skips the weak soil and carries the house on what is below it, which is why push piers are so common here.
Good fits
- Houses settling on sand, fill or organic soil
- Block and slab homes with continuous footings
- Structures heavy enough to drive the pier
- Corners and walls that have dropped and need lift
Poor fits
- Light structures without enough weight to drive the pier
- Thin or damaged footings that could crack under the jacking force
- New construction, where there is no building yet to push against
- Sites where shallow limestone stops the pier before it reaches good support
When a push pier is the wrong tool, we say so. Light structures and new construction usually get helical piers. Where pressing would damage a light footing, we use the driven FM-PP30 pipe pile, which puts no installation load into the house. See push piers vs helical piers for the full comparison.
What a Good Push Pier Proposal Includes
If you are holding a proposal right now, check it against this list. Most problems we see come from what the proposal leaves out.
Look for
- An engineer, named, who designs the pier layout
- Pier locations on a plan, not just a pier count
- Installation pressure and depth recorded for every pier
- A bracket that carries the load under the wall
- A clear lift target, or a clear statement that the house will only be stabilized
- A written warranty with plain terms
Be careful of
- One fixed depth listed for every pier
- Brackets bolted to the side of a footing that has been cut back
- No mention of an engineer or permit
- Promises to lift the house perfectly level
- Warranties full of exclusions and transfer conditions
- Pressure to sign the same day
Send it to us and we will review the scope against your house at no charge. If the scope is comparable, we will match or beat qualifying written proposals. See our push pier price match.
Lifetime Transferable Warranty
Our pier and pile systems are backed by the Foundation Masters Lifetime Transferable Warranty for the life of the structure. It stays with the house when it sells.
Push Pier Foundation Repair: Frequently Asked Questions
How does a push pier work?
A steel bracket is set under the footing, then steel pier sections are pressed into the ground with a hydraulic ram, one section at a time. The weight of the house is the reaction that pushes the pier down. When the pier reaches firm bearing soil or rock and will not go further, the load is transferred to the pier and the house can be held or lifted back toward level.
How deep do push piers go in Florida?
There is no standard depth. Each pier is driven until it reaches refusal on firm soil or limestone, which can be 10 feet on one corner of a Florida house and 40 feet on another. Any proposal that lists one fixed depth for every pier is guessing.
Can push piers lift my house back to level?
Often they can recover some or most of the settlement, but how much depends on the structure. Brick, tile and plaster can crack if a house is forced up too far, too fast. An engineer sets the lift target and the crew lifts slowly while watching the structure.
Do push piers work on light structures?
Not well. A push pier needs the weight of the building to drive it, so light slabs, decks, porches and additions may not have enough weight to reach good soil. Those are usually better served by helical piers, which are screwed in with torque instead.
Do I need an engineer for push pier repair in Florida?
Yes. Underpinning should be designed by a licensed engineer who sets pier locations, spacing and acceptance criteria, and most Florida building departments require sealed drawings for the permit.
Have a Push Pier Proposal? Let an Engineer Look at It
Send it to Foundation Masters before you sign. We will tell you whether the scope fits your house, what is missing, and whether push piers are even the right repair.
Call 813-614-1718Or send the proposal, photos and any reports through the contact page.