
Structural Engineer Tampa for Limestone, Sand, and Karst-Prone Ground
Tampa Bay sits on limestone and sand, so bearing is often more competent than in South Florida, but that same limestone drives the karst and sinkhole activity the region is known for. We design Tampa foundations around those conditions, and when a site calls for it we support structures with engineered deep foundations like pipe pile and pile driving, backed by our geotechnical engineering in Tampa and Tampa foundation repair work.
As construction and engineering management, Foundation Masters, LLC coordinates every phase from initial engineering and estimating through physical construction, providing a streamlined, cost-efficient experience for our clients.
Whether your project involves new construction, structural repairs, forensic evaluations, or complex foundation designs, Foundation Masters, LLC brings the expertise and in-house capabilities to deliver outstanding results.
Our commitment to technical excellence, innovation, and superior client service has made us a trusted engineering and construction partner throughout the Tampa and Hillsborough County region.

Explore Florida Structural Engineering Pages
Foundation Masters provides structural engineering across Tampa Bay and throughout Florida, with dedicated pages for nine markets. The design criteria change more across this state than most owners expect, so each page covers what actually governs in that county rather than repeating the same material. Explore our statewide hub, or jump to another market below.
Engineering and Construction Services for Tampa and Tampa Bay
Foundation Masters, LLC provides comprehensive engineering and construction solutions designed specifically for the needs of residential, commercial, and municipal projects in Tampa.
We deliver custom-tailored solutions for developers, contractors, property owners, municipalities, and public agencies across Hillsborough County and the greater Tampa Bay area.

Field Engineering • Structural Diagnostics • Tampa Bay Conditions
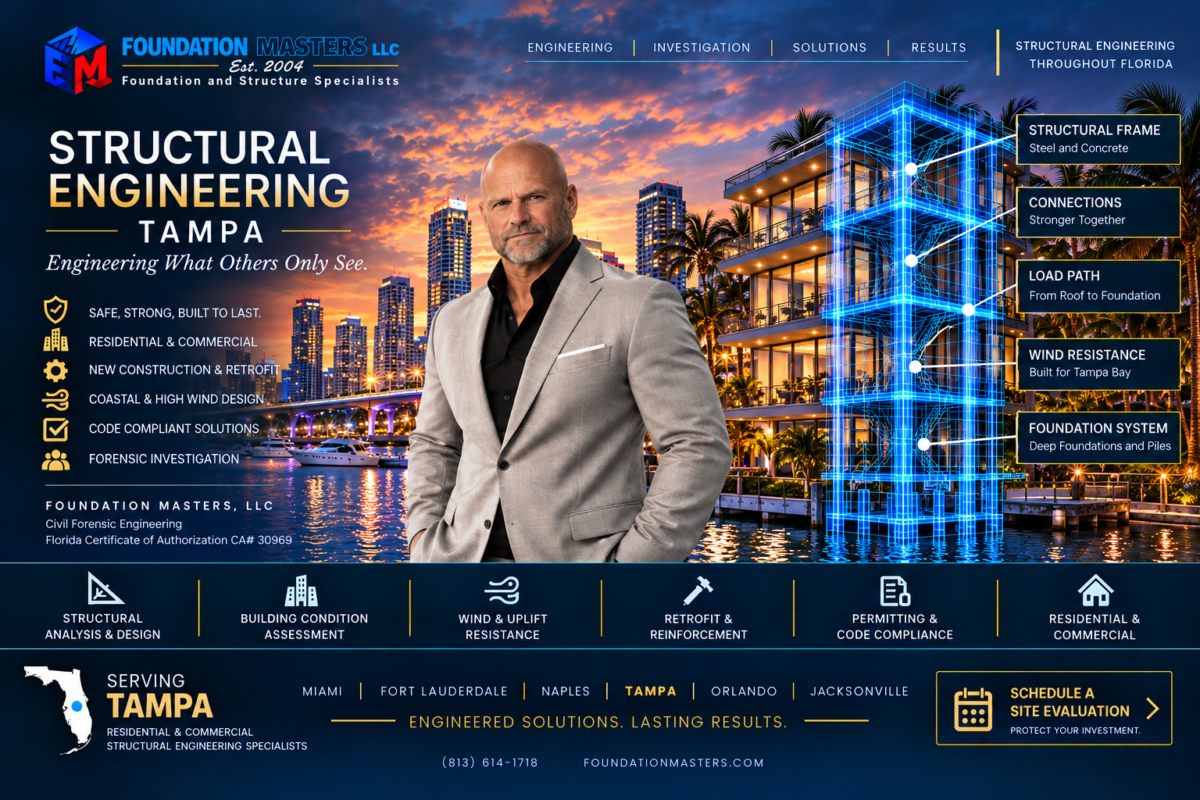
Comprehensive Structural Engineering Services in Tampa
Foundation Masters, LLC provides structural, civil, geotechnical, forensic, and construction-integrated services for residential, commercial, industrial, and municipal applications throughout the Tampa Bay region.
Structural design for new residential, commercial, and industrial construction
New structure design tailored to Tampa permitting requirements, load demands, and long-term durability.
Restoration, retrofitting, and rehabilitation of existing structures
Repair and retrofit design for distressed, aging, modified, or damaged buildings throughout Tampa Bay.
Soil sampling, geotechnical analysis, and site investigation services
Subsurface investigation and engineering integration for bearing, settlement, drainage, and site performance.
Building envelope evaluations, waterproofing, and leak investigations
Engineering-led diagnostics for water intrusion, building envelope distress, and chronic waterproofing failures.
Deep foundation systems, earth retention structures, and pile foundation design
Specialized design and installation for challenging soils, settlement repair, and shoring, including pipe pile foundations, licensed pile driving contractors, and sheet piling earth-retention systems.
Roof consulting, structural inspections, and load evaluations
Condition assessments, structural review, and practical recommendations for roofs and load-related concerns.
Foundation stabilization, underpinning, and soil improvement services
Repair design for settlement, movement, instability, and structural distress tied to soils or drainage issues.
Engineering analysis, forensic investigations, and expert witness consulting
Technical reporting and defensible engineering insight for failure claims, disputes, investigations, and litigation support.
Threshold inspections for high-rise and essential structures
Inspection and reporting services for critical structures with demanding safety, documentation, and code requirements.
Why Tampa Clients Hire Foundation Masters
Tampa projects often involve a difficult mix of coastal exposure, variable soils, groundwater influence, aging properties, redevelopment pressure, and permitting demands. That is where integrated engineering becomes more valuable than generic design alone.
Designed for Local Soils, Coastal Loads, and Real Construction Conditions
Whether your project involves new construction, structural repairs, forensic evaluations, or complex foundation designs, Foundation Masters, LLC brings the expertise and in-house capabilities to deliver outstanding results.
Our Tampa-area engineering perspective is built around actual site conditions, not just code minimum assumptions. That helps improve performance, durability, and constructability from the start.
Structural Engineer Tampa: Frequently Asked Questions
When should I hire a structural engineer in Tampa?
Hire a structural engineer when you are removing load-bearing walls, adding stories, seeing foundation settlement or cracking, planning coastal or wind-zone construction, or you need stamped drawings for permitting. We serve homeowners, contractors, HOAs, and municipalities across Hillsborough County and the Tampa Bay area.
Do you provide PE-sealed drawings and calculations for permits in Hillsborough County?
Yes. Plans and calculations on our projects are prepared and sealed by licensed Florida professional engineers, and we handle the structural details and responses to AHJ comments to streamline permitting for residential, commercial, and municipal projects in Tampa and surrounding areas.
Can you investigate cracks, sagging floors, or settlement in my home or building?
Absolutely. We diagnose causes such as soil, drainage, framing, or foundation issues, and design repairs including underpinning, shoring, and framing reinforcement. See deep foundation options like helical piers and pipe piles.
Do you offer geotechnical services with structural design in Tampa?
Yes. We coordinate soil sampling, site investigations, and geotechnical analysis to inform bearing capacity, settlement, and drainage requirements, then integrate those findings into the structural design and foundation selection.
Can you design and inspect deep foundations and earth retention systems?
Yes. We design and install push piers (FM-PP25 Push Pier), helical piers, and pipe piles (FM-PP30 Pipe Pile), along with sheet piling earth retention.
Is Tampa in the High Velocity Hurricane Zone?
No. That zone covers Miami-Dade and Broward counties only, so Tampa projects follow the general statewide provisions of the Florida Building Code. The wind criteria here are moderate by Florida standards. What is not moderate is the water, which is why surge, flood zone, and soil conditions usually drive the engineering on a Tampa Bay project rather than wind alone.
Why is sinkhole risk higher around Tampa than in South Florida?
Because of what the limestone is doing. Tampa Bay sits on limestone that is closer to the surface and more actively dissolving than the coastal formations further south, and where the overlying confining material thins, voids can develop and migrate upward. That is why site specific borings matter here and why a regional assumption is not a design basis.
What kinds of Tampa projects do you typically support?
We support residential, commercial, industrial, HOA, municipal, forensic, repair, and specialty foundation projects throughout Tampa and the greater Tampa Bay region.
Local Engineering Experience Backed by Statewide Depth
Over the last decade, Foundation Masters, LLC has built a team of engineers, project managers, and construction professionals offering over 125 years of combined experience in structural, civil, and geotechnical engineering.
Headquartered in Tampa and Apollo Beach, we proudly serve Tampa and the greater Tampa Bay region, providing technical expertise tailored to the local climate, soils, and coastal loads.

Threshold Inspections • High-Rise Evaluation • Tampa Bay
Start Your Tampa Project with an Engineering Team Built for Performance
Foundation Masters, LLC delivers engineering, inspections, forensic evaluations, repair design, and construction-integrated solutions for demanding projects throughout Tampa and the Tampa Bay region.
The Florida Inspection Every Older Tampa Bay Condominium Now Has to Pass
Section 553.899 of the Florida Statutes created a recurring structural inspection that did not exist a few years ago, and it reaches a large share of the buildings along Tampa Bay. It applies to an owner or owners of a building three stories or more in height that is subject, in whole or in part, to the condominium or cooperative form of ownership. If that describes the property, the inspection is not optional and it does not wait for a complaint or a visible problem.
The baseline deadline is the end of the calendar year in which the building reaches 30 years of age, and then every 10 years after that. What makes this a Tampa Bay question rather than a generic Florida one is the clause that follows. The local enforcement agency may determine that local circumstances, including environmental conditions such as proximity to salt water, require the milestone inspection at 25 years instead of 30.
Read that against a map of this region. Buildings on the bay, on the barrier islands, and along the intracoastal sit in exactly the exposure the statute is describing. An association that has budgeted for a 30 year deadline and finds the local agency working to 25 has lost five years of planning time, and the reserve study behind the budget was probably built on the longer number as well.
Phase One and Phase Two Are Not Pass and Fail
The statute builds the inspection in two stages, and the language matters because boards frequently read the second stage as a verdict when it is actually a scope.
- Phase one is a visual examination of habitable and nonhabitable areas of the building, performed by a licensed architect or engineer authorized to practice in this state
- If no substantial structural deterioration is identified, phase two is unnecessary and the milestone obligation is met
- Phase two is required only if substantial structural deterioration is identified during phase one
- Phase two may involve destructive or nondestructive testing, chosen against what phase one actually found
- Only a licensed architect or engineer authorized to practice in Florida may perform either phase
What a Coastal Building Actually Presents
Salt air is not a cosmetic problem. On a Tampa Bay structure the deterioration that a milestone inspection is looking for usually starts inside the concrete, long before anything is visible from the parking lot.
- Chloride driven corrosion of reinforcing steel, which expands as it corrodes and cracks the concrete from within
- Spalling at balcony edges, slab soffits and column faces, where cover over the steel is thinnest
- Post tensioned tendon anchorages and end zones, where water intrusion is difficult to see and expensive to ignore
- Balcony and walkway connections, which carry live load over occupied space and take direct weather
- Waterproofing at the deck to wall interface, which is usually where the water got in before the steel ever started to go
What an Association Should Settle Before the Inspector Arrives
Most of the cost and nearly all of the stress in a milestone cycle comes from work done in the wrong order. These are the items worth having in hand first, and none of them require waiting for a deadline notice.
Confirm Which Year Applies
Ask the local enforcement agency directly whether the building is on the 30 year schedule or the 25 year schedule. That single answer sets the budget horizon, and it is a phone call rather than an assumption.
Locate the Original Drawings
Structural drawings, shop drawings and any post tensioning layout make the inspection faster and the findings better. Where they are missing, that is worth knowing before somebody is standing on the roof looking for them.
Gather the Repair History
Prior spall repairs, balcony work, waterproofing and roof replacements all tell the inspector where the building has had trouble before, and where a previous fix may have covered a cause rather than removed it.
Check the Reserve Assumptions
A reserve study built on a 30 year milestone and a 40 year repair cycle does not survive a 25 year determination. Reconciling the two early is cheaper than a special assessment decided under a deadline.
Document Current Conditions
Photograph cracking, staining, spalls and any movement now, with dates. A record that predates the inspection turns a debate about whether something is changing into a comparison anybody can read.
Plan for the Possibility of Phase Two
If the building is older, coastal and has visible distress, budgeting for testing is realistic rather than pessimistic. An association that has already authorized it loses no time if it turns out to be needed.
What Usually Follows a Milestone Finding
A milestone report identifies condition. It does not, by itself, design a repair. On a Tampa Bay building with real deterioration the work that follows is a separate engineering effort, and it is worth understanding the shape of it before the board is voting on a number.
The first question is extent. Visible spalling is almost never the full extent of corroded steel, because concrete fails after the steel has already been going for a while. Sounding, chloride sampling and selective removal establish how far the affected area actually runs, and that boundary is what a bid can be written against.
The second is cause. Repairing concrete without stopping the water that drove the corrosion produces a repair with a known expiration date. Waterproofing, drainage and joint detail belong in the same design as the structural work rather than in a separate contract let a year later.
Questions Worth Asking the Engineer
- How was the extent of deterioration established, and how much of that was measured rather than estimated
- What is the mechanism, and what in the design stops it rather than covering it
- What happens to the schedule and the price if opening the structure finds more than the drawings show
- Which items are structural necessity, which are prudent maintenance, and which are discretionary
- What the phasing does to occupancy, access and parking while the work is running
- What documentation the association will hold at the end, and how it feeds the next cycle