
House Leveling Methods and Process
How each system works, when we use it, and what a Florida house leveling project actually involves. Foundation Masters, LLC, Florida licensed engineering firm, CA# 30969.

Every page below is already part of this service area. Jump straight to the one you need.
Foundation Masters, LLC is the most experienced house leveling and foundation repair company in Florida. With a Florida licensed engineering team and decades of combined structural and geotechnical expertise, we provide safe, code compliant solutions for homes and buildings across the state.
This page is about the how. Our house leveling and foundation stabilization services correct structural settlement, sagging floors, and unsafe crawl spaces caused by the challenging Florida soils, humidity, and water table conditions. Below is what each repair system actually does, how we decide between them, and what the project looks like from the first inspection through the final warranty. If you are looking for your city, start at the House Leveling Florida hub.
Florida House Leveling & Foundation Services
House Leveling & Floor Lifting
Correct uneven floors, sinking piers, and settlement related damage to restore safety and value.
Foundation Repair & Underpinning
Engineered solutions including helical piers, push piers, and deep foundation stabilization designed for Florida soils.
Structural Shoring & Temporary Support
Emergency stabilization to secure your home during repairs or renovations. Learn about Florida building safety requirements at the Florida Building Commission.
Home & Building Moving
Safe relocation of houses and light commercial structures with full engineering oversight and local permitting. Check county permit requirements through the Florida Department of Business and Professional Regulation.
Crawl Space Repair & Encapsulation
Moisture control, wood rot replacement, and mold remediation for crawl space homes. For guidance on indoor air quality, see the EPA Mold Resources.
Engineering Inspections & Preliminary Plans
Free initial inspection and preliminary drawings for your project. Verify Florida engineers via the Florida Board of Professional Engineers License Search.
Financing Options
Flexible programs to help homeowners afford necessary foundation and leveling work. See Florida consumer financing information at the Florida Department of Financial Services.
Soil Borings & Geotechnical Data
When the design depends on what is below grade we take soil borings and design from measured data rather than assumptions.
Warranty Coverage
Our engineered repairs carry written coverage. Review the foundation repair warranties before you sign with anyone.
House Leveling Across the Unique Florida Soil Conditions
House leveling methods vary throughout Florida because each region has different soil conditions, groundwater levels, and foundation systems. Coastal areas often deal with loose sands and high water tables, while inland areas may experience settlement from clay soils, organic soils, limestone, or poorly compacted fill.
Loose and Uncompacted Sand
Dense sand carries a house well. Loose or poorly compacted sand keeps densifying under load, and the footing follows it down. This is the most common finding on our soil borings.
Organics, Muck and Buried Debris
Peat, muck, root mats and buried construction debris keep compressing for years. A footing bearing on any of it will keep moving until the load is carried past it to competent soil.
A High and Seasonal Water Table
Groundwater rises through the wet season and drops through the dry season. That cycle softens bearing soils and moves fines, and a slab edge stable for years begins to move.
Limestone and Solution Features
Much of Florida sits over limestone. Where soil migrates down into a void, the ground surface settles above it. Borings and judgment, not sales talk, tell you whether that is what you have.
Clay and Mixed Inland Soils
Inland profiles bring clay and mixed strata that change volume and strength with moisture. The method that works on a coastal sand lot may be the wrong one forty miles inland.
Uncontrolled Fill Pads
Many Florida subdivisions sit on imported fill. If the pad was not placed and tested in controlled lifts, settlement shows up years later, often unevenly across a single slab.
This is why we do not quote a method over the phone. The soil decides, and the only honest way to read the soil is to go look at it. For the conditions in your specific market, see the city pages on the House Leveling Florida hub.
How Each House Leveling Method Works
There is no single best method. There is a best method for your soil profile, your structure type, and the load you need to carry. Here is what each one actually does.
Smart Jacks
Adjustable steel supports set on a new engineered footing and brought up under the girders of a crawl space or pier and beam home. The floor system is leveled and held without disturbing the perimeter foundation. They stay adjustable, so the floor can be trimmed later if anything moves.
Push Piers
Steel pier sections hydraulically advanced below the footing, using the weight of the structure itself as the reaction. Each pier drives until it meets resistance, so the structure proves its own bearing. They need a heavy enough building to push against.
Helical Piers
Steel shafts with helical bearing plates torqued into the ground to a target depth. Installation torque correlates to capacity, which means capacity is verified as the pier goes in, and they do not need structure weight to install. That makes them the usual answer for light structures, additions and tight access.
FM PP25 Push Pier
Our own push pier system, engineered and specified in house so the bracket, the pipe, and the connection to your footing are designed as one assembly rather than assembled from whatever is on the truck.
FM PP30 Pipe Pile
A heavier driven pipe pile for larger loads, deeper bearing, additions and commercial structures where demand is past what a residential pier is meant to carry.
Structural Shoring
Temporary support that takes the load while the permanent repair is built, or that secures an unsafe structure immediately. Shoring is not the repair. It is what makes the repair safe to perform.
Pressure Grouting
Injected grout to fill and densify loose soil or a void. The right tool when the problem is a soft or missing zone rather than the depth to competent bearing. The wrong tool when the load simply needs to go deeper.
Beam and Framing Repair
Where the load path through the floor system is what failed, the fix is replacing rotted girders, joists and crushed shims, not adding piers at an exterior footing that never moved.
House and Building Moving
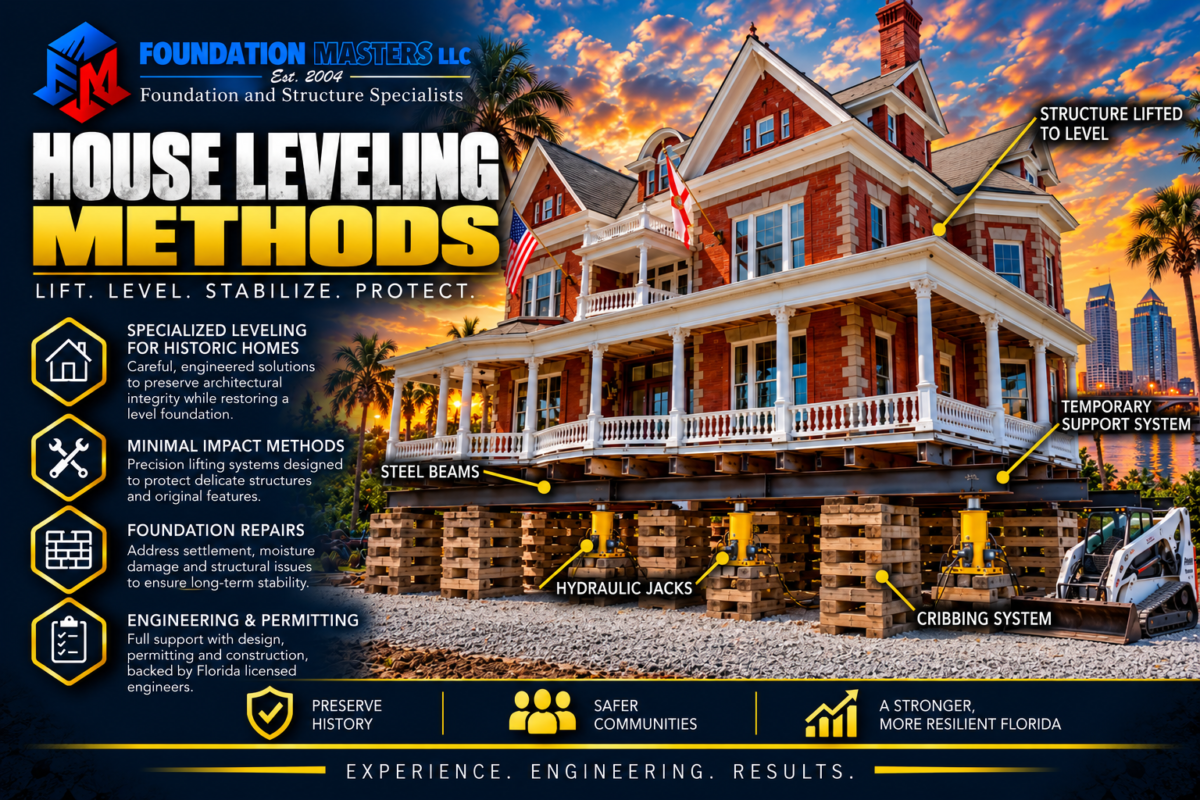
Steel beams run under the structure, box cribbing built up in alternating timber layers, and a jacking system that raises the whole building together. The same principles as a lift, carried further.
How We Choose Between Them
Most homeowners are handed one method because that is what the company sells. These are the questions that actually decide it, and we answer them before we price anything.
What the Soil Says
- How deep is competent bearing material, and is it consistent across the footprint
- Is the problem depth to bearing, or a soft or missing zone near the surface
- Is there organic material, old fill, or a possible void below
- Where does the water table sit through the season
What the Structure Says
- Slab on grade, crawl space, or pier and beam
- How much does the structure weigh, and can it react a push pier
- Did the perimeter move, or did the floor system fail
- Is there access for equipment, or is it a seawall, pool deck and narrow side yard
A light frame addition on soft fill with a pool deck in the way is a helical pier job. A heavy block house with good bearing twelve feet down and open access is usually a push pier job. A crawl space with rotted girders and an untouched perimeter is a smart jack and framing job, and piers would be money spent on the wrong problem. Same symptom, three different repairs.
If a company quotes you one method before anyone has looked at the soil, they are selling a product, not solving your problem. Review the warranty coverage on whatever you are offered.
What a House Leveling Project Involves
1. Free Inspection
We walk the house inside and out, read the crack pattern and the drainage, and take floor elevation readings so the amount and direction of movement is measured, not estimated.
2. Soil and Load Data
Where the design needs it we take soil borings and work out what the footings are actually carrying. Designing from measured data is the whole point of hiring an engineering firm.
3. Engineered Design
Our licensed engineers select the method, set the pier or jack locations and depths, and produce signed and sealed plans and calculations for your jurisdiction.
4. Permitting
We submit to your local building department, answer their comments, and carry the required inspections. You do not chase the county. We do.
5. Install and Lift
Crews install the system, then lift in controlled increments while elevations are monitored, so the structure comes back toward level at a rate the finishes can take.
6. Documentation and Warranty
You finish with the sealed plans, the installation record, the final elevation readings, and written warranty coverage for the work.
One point that gets skipped. A lift does not return a settled house to perfect level in every case. Plaster, tile, masonry and glass can only take so much movement before they crack, so on an older structure the target is often the most correction the finishes will tolerate rather than a dead level floor. We tell you which one you are getting before work starts, not after.
Drainage correction is part of the repair, not an upsell. Carrying the load to competent soil fixes the structure. Getting water away from the foundation is what keeps the next problem from starting somewhere else along the same wall.
Why Choose Foundation Masters for House Leveling in Florida
Licensed Florida engineering firm, CA# 30969, with decades of combined experience
Owner operated by Jeff Earl with Ken Sands, P.E. as Chief Engineer
Free on site inspections and preliminary engineering drawings
Fast permitting and code compliant documentation for peace of mind
Trusted by homeowners, builders, and real estate professionals across the state
We design the repair, seal the plans, pull the permit and do the work, all from one office
The difference between an engineering firm and a repair crew shows up when the house does something unexpected. A crew installs what was sold. An engineering firm can stop, re measure, revise the design, and carry the change through permitting without leaving you in the middle of it.
We also do not need the job to be big. If elevation readings show your floor is within tolerance and the cracking is cosmetic, we will tell you that and tell you what to watch for. A written opinion that says you do not need foundation work is worth exactly as much as one that says you do.
Schedule a Florida House Leveling Inspection
Call us today to schedule your free inspection and receive preliminary plans for your house leveling or foundation repair project.
Call Now
Main Office: 813-614-1718
Direct, emergency or temporary shoring: Jeff Earl 656-233-7089
Need help paying for your foundation work? Ask about our financing programs when you call.
Where to Go Next
Looking for your city? House Leveling Florida lists every market we serve.
Already know it is the foundation? Foundation Repair Florida · Foundation Inspection
Engineering: Structural · Geotechnical · Soil Borings
Foundation Masters serves all of Florida, including Tampa Bay, Orlando, Miami, Jacksonville, Naples, Sarasota, and beyond.
Florida House Leveling FAQs
These are the questions we are asked on nearly every first call. If yours is not here, call the office and ask it directly.
What causes houses to settle in Florida?
High water tables, sandy or poorly compacted soils, flooding, and moisture damage to wood framing are common causes. Over time, these conditions can cause uneven floors and structural instability.
How is a house leveled in Florida?
We use engineered solutions such as helical piers, push piers, smart jacks, pressure grouting, and structural shoring to lift and stabilize homes. Each project is custom designed based on local soil and load conditions.
Can you move a house in Florida?
Yes. Foundation Masters is one of the leading house and building movers in Florida, with licensed engineering oversight and permitting expertise.
Do I need an engineer for house leveling?
Yes. Having a licensed engineer ensures the repair is structurally sound, meets Florida Building Code requirements, and passes inspections.
How much does house leveling cost in Florida?
Costs vary by home size, settlement severity, and method used. Simple floor lifts may be a few thousand dollars. Deep underpinning or full relocation is higher. We provide free inspections and detailed proposals.
Will I have to leave my home during leveling?
Many projects allow you to stay in the home, but major lifts or structural replacement may require temporary relocation. We will advise before work begins.
Do you handle permitting and code compliance?
Yes. As a licensed engineering firm, we prepare plans, manage permitting, and work directly with Florida building departments to ensure compliance.
What is the difference between push piers and helical piers?
A push pier is driven below the footing using the weight of the structure as the reaction, so the building has to be heavy enough to push against. A helical pier is torqued into the ground and its capacity is verified by installation torque, so it does not need structure weight. Helical piers are the usual answer for light structures, additions and tight access.
When do you use smart jacks instead of piers?
When the floor system failed rather than the foundation. In a crawl space or pier and beam home with rotted girders, crushed shims or sagging joists, the perimeter often has not moved at all. Smart jacks on new engineered footings bring the girders back up, and piers at the exterior would be money spent on the wrong problem.
Will my house come back to perfectly level?
Not always, and anyone who promises it has not seen your house. Plaster, tile, masonry and glass can only take so much movement before they crack, so on an older structure the target is often the most correction the finishes will tolerate. We tell you which one you are getting before work starts.
Free Florida House Leveling Inspection
Uneven floors, sinking piers, or a crawl space you do not trust. We measure it, we engineer it, and we stand behind the lift.
Call 813-614-1718