
House Leveling in Naples, FL
Foundation Masters, LLC. Florida licensed engineering firm, CA# 30969.

Every page below is already part of this service area. Jump straight to the one you need.
Foundation Masters, LLC provides engineered house leveling, crawl space repair, foundation stabilization, underpinning, and structural correction services throughout Naples and Collier County. Our Florida licensed structural engineering team evaluates settlement, sagging floors, crawl space deterioration, foundation movement and structural instability using engineering based analysis and site specific repair planning.
Naples homes are exposed to coastal conditions including elevated groundwater, storm surge, erosion, salt air, sandy and limestone soils and long term moisture intrusion. These conditions can weaken structural support systems beneath the structure and contribute to settlement or floor deflection.
Foundation Masters determines the underlying cause before recommending repairs. That lets us engineer a structural solution tailored to the home, the soil conditions and the environmental exposure actually present on the property, instead of applying a generic repair that may never touch the real problem.
House Leveling and Structural Services in Naples
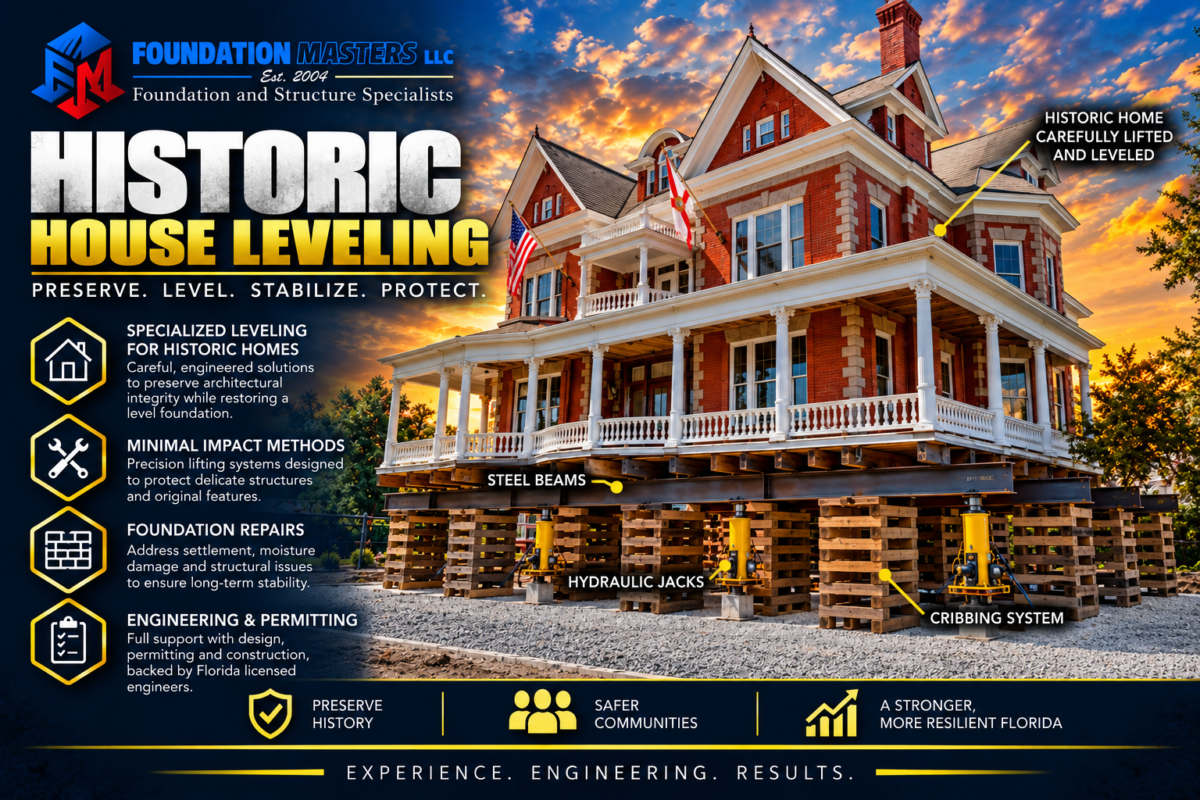
House Leveling and Floor Lifting
Uneven or sagging floors brought back to plane after the movement is recorded as elevation readings. See smart jacks for adjustable support under a settled floor system.
Foundation Stabilization and Underpinning
Deep support using helical piers, push piers and engineered pile systems designed for the profile actually under the footing.
Structural Shoring and Temporary Stabilization
Support that holds the structure during repairs or an emergency. Statewide code resources sit with the Florida Building Commission.
Building Lifting and Elevation
Raising flood prone and waterfront homes as an engineered project with its own permitting path. Verify contractor licensing through the Florida DBPR.
Crawl Space Repair and Framing Replacement
Girder, joist, sill and pier replacement where moisture has taken the floor system. Mold guidance is available through EPA Mold Resources.
Settlement Investigations and Inspections
Engineering inspections with measured elevations, including pre purchase review on estate property. Verify Florida engineers at the Florida Board of Professional Engineers License Search.
Drainage and Water Intrusion Correction
The washout and saturation behind the movement, corrected as part of the structural scope. See drainage and waterproofing.
Engineering Reports and Repair Planning
Our Florida licensed engineers provide signed and sealed plans with calculations, written for plan review rather than for a sales appointment.
Soil Borings and Rock Probing
In Collier County the depth to rock is the design question and it is not uniform. Where it governs we take soil borings rather than assume a depth.
Pressure Grouting and Void Filling
Where the problem is a void, a soft pocket or a washout near the surface rather than the depth of bearing, grouting treats that zone directly.
Seawall and Canal Bank Work
In the canal communities a tired seawall lets the fill behind it leave, so the bank belongs in the same scope as the house.
Warranty Coverage
Our engineered repairs carry written coverage. Review the foundation repair warranties before you sign with anyone.
For broader structural repair information, visit our Foundation Repair Naples page, or Structural Engineering Naples for the engineering side.
Why Collier County Foundations Are a Rock Problem
Most of the Florida Gulf Coast is a sand problem. Collier County is a rock problem. Across much of Naples the limestone sits comparatively close to the surface, with sand, marl and in places organic material above it. That changes everything about how a repair gets designed, and it is the single most important thing to understand about foundation work out here.
Shallow rock sounds like good news, and often it is. A pier that reaches competent limestone has excellent capacity. The problem is that the rock surface is irregular. It rises and falls, it is weathered to different degrees, and there are soft pockets and cavities in it. Two piers twenty feet apart on the same house can find rock at very different depths, and a pier can stop on a weathered ledge that will not hold what the installer thinks it will.
An Irregular Rock Surface
The top of rock is not a flat plane. It undulates across a single lot, so pier depths vary within one house and a design based on one number is a guess.
Weathered and Soft Zones
Limestone is not uniformly competent. A pier can refuse on a weathered crust with softer material below it, which reads as a good set and is not one.
Cavities and Dissolution
Carbonate rock dissolves. Where a cavity or a soft seam exists below the apparent bearing surface, that has to be found before the design is finished, not after the lift.
Marl Above the Rock
Marl and silty fines sit over the rock in large parts of the county. That material holds water, loses strength when saturated, and is not what you want carrying a footing.
Organics Below the Fill
Low ground in this county was cypress and wetland. Peat and muck left in place under a pad compresses for decades whenever the load or the water table changes.
A High Seasonal Water Table
The table comes up hard through the wet season across the inland county and drops through the dry one. That cycling is what moves fines and softens bearing material.
Loose Sand on the Coastal Ridge
Along the coast the profile is sand rather than marl, and loose sand densifies under the weight of the house. Same city, a different failure mode.
Fill Behind the Seawalls
The canal communities were finished with placed fill behind a wall. When the wall loses material, the ground loss works inland toward the structure.
Salt Air and Corrosion
Salt reaches reinforcement, anchors and connectors through cracks and thin cover. Spalling concrete with rust staining is a structural condition, not a finish problem.
This is why a Naples repair design that does not include subsurface data is an opinion rather than an engineering product. The rock decides the system, and the only way to know what the rock is doing under your house is to go and look.
The Coast and the Estates Are Two Different Jobs
Collier County runs from the Gulf to the edge of the Everglades, and the service area covers both ends of that. A house in Old Naples and a house out in the Estates have almost nothing in common underneath.
Old Naples, Port Royal and the Canal Communities
- Sand on the coastal ridge, with fill behind seawalls on the canal lots
- Tidal groundwater and direct surge exposure
- Salt driven corrosion of reinforcement and connectors
- A mix of mid century cottages and very large modern replacements on the same street
- Tight access, deep pool decks, extensive hardscape and mature landscaping to protect
Golden Gate Estates and the Inland County
- Large lots cut into former cypress and wetland on a grid of drainage canals
- Marl, silty fines and organic pockets over shallow limestone
- A water table that swings hard between the wet and dry seasons
- Pads raised with placed fill, often without compaction testing
- Room to work, but long distances and private drives to plan around
On the coast the usual question is whether the load needs to go below loose sand and what the salt has done to the steel. In the Estates the usual question is how deep the fill goes, whether organics sit under it, and where competent rock actually is. The same company should be able to do both, and the design should look different depending on which one you own.
Signs a Naples Home Needs Leveling
One crack tells you almost nothing. A group of them along one wall or one corner tells you a great deal. Get an engineering inspection before any cosmetic repair, because on a high value finish schedule patching a structure that is still moving is expensive money spent twice.
Inside the House
- A floor running downhill across a room, or a soft spot that gives underfoot
- Diagonal cracking out of the upper corners of doors and windows
- Tall sliders and pocketing doors that bind, rack or will not seal
- Gaps opening at the baseboard or along the ceiling line
- Grout or large format tile failing along one continuous line
Outside and Underneath
- Stair step cracking through the mortar joints of block or stucco
- A dip in the slab edge, or grade falling away toward a canal or lake
- A lanai, pool cage or outdoor kitchen separating from the structure
- A pool deck cracking or dropping along one edge
- A leaning or bulging seawall, or soil pulling away behind it
- Spalling concrete with rust staining at a beam, column or tie
Engineered House Leveling Solutions
Foundation Masters uses engineered repair systems selected for the structure, the exposure and the subsurface conditions at that specific property. Each property is evaluated individually to determine the safest and most effective strategy.
Helical Pier Underpinning
Turned to a target depth with the installing torque confirming capacity. The torque record is particularly valuable here, because it tells you what each individual pier actually found rather than what the plan assumed.
Push Pier Stabilization
Driven below the footing using the building weight as the reaction. Effective where competent rock is at a reachable depth, with the caution that refusal has to be verified rather than assumed.
FM PP30 Pipe Pile
A heavier pipe pile for the larger loads this market produces, and for seating properly into rock on an estate sized structure. Our FM PP25 push pier covers the standard residential range.
Structural Beam Reinforcement
Where a girder, grade beam or framing member has failed rather than the ground, the repair belongs in the structure itself.
Crawl Space Framing Replacement
Deteriorated sills, girders, joists and piers removed and rebuilt, with the moisture source corrected so the replacement lasts.
Floor System Lifting and Releveling
Adjustable smart jack supports on new engineered footings bring a settled floor back without disturbing the perimeter walls.
Temporary Shoring and Stabilization
Shoring first on anything unsafe, holding the structure while the permanent design goes through plan review.
Concrete and Masonry Repair
Spalled concrete cut back to sound material, reinforcement treated, section restored. Standard scope on a coastal structure of any age.
Drainage and Moisture Control
Collection, discharge and grade correction so the structural repair is not undone from the surface down over the next two wet seasons.
If a company names your method before anyone has looked at your soil, they are selling a product rather than solving your problem. In this county that is a particularly expensive mistake, because the rock does not cooperate with assumptions.
How a Naples House Leveling Project Runs
1. Measured Inspection
We walk the structure inside and out, read the cracking and the drainage, and shoot floor elevations so the movement is on record as numbers rather than impressions.
2. Find the Rock
Where the design turns on depth to competent material we take soil borings, because in this county the answer changes across a single lot.
3. Protection and Access Plan
Pool decks, outdoor kitchens, hardscape, specimen landscaping and finished interiors get planned around before anything is mobilized, not improvised on the day.
4. Sealed Design
Our licensed engineers select the system, set pier locations and target depths, and issue signed and sealed plans with calculations.
5. The Right Jurisdiction
Inside the city limits it is the City of Naples. Marco Island has its own authority, and most of the county including the Estates goes through Collier County. We confirm it from the parcel before submitting.
6. Lift, Verify and Close Out
Installation with the torque or set recorded pier by pier, then a lift in controlled increments with elevations monitored across the structure. You keep the sealed plans, the install record, closing readings and written warranty coverage.
Drainage correction is part of the repair, not an upsell. Carrying the load to competent material fixes the structure. Getting water away from the foundation is what stops the next problem opening further along the same wall.
Waterfront and Coastal Structural Experience
Foundation Masters specializes in structural work for waterfront and coastal property throughout Florida. Many Naples homes need more than a standard residential evaluation because of flood exposure, elevated foundations, moisture intrusion, crawl space deterioration, erosion and difficult access, and often several of those at once.
Our experience with marine environments, geotechnical engineering, drainage correction, erosion control and structural stabilization lets us handle projects beyond the scope of most general contractors. We are the engineering firm and the installer, so the design and the field work answer to the same office, and a surprise in the ground does not become an argument between two companies with your house in the middle.
Serving Naples and Collier County
We provide house leveling and structural stabilization throughout Naples, North Naples, East Naples, Golden Gate, Marco Island, Naples Park, Pelican Bay, Lely, Vineyards, Ave Maria, Immokalee, Bonita Springs, and surrounding Collier County communities. For statewide service, visit our House Leveling Florida hub.
Nearest House Leveling Pages
For additional information about Florida building requirements, visit the Florida Building Code.
Why Choose Foundation Masters
Licensed Florida engineering firm, CA# 30969, with decades of combined experience
Owner operated by Jeff Earl, hands on from the inspection through the lift
Engineering driven structural analysis rather than a product sold off a price sheet
Experience with coastal and waterfront structures, and with shallow rock profiles
House leveling and foundation stabilization specialists
Crawl space and framing repair expertise
Foundation repair and structural correction capability under one roof
Drainage and erosion correction experience
Permit coordination, sealed plans and complete structural documentation
On a high value property the cost of being wrong is not the repair, it is the finishes. Stone, millwork, large format tile and glass have very little tolerance for an uncontrolled lift, and a crew can only install what was sold. An engineering firm can stop, re measure, revise the design and carry that revision through plan review without handing the problem back to you.
We are also willing to tell you to leave it alone. If the elevations show the floor is inside tolerance and the cracking is cosmetic and no longer active, that is what the report will say, along with what to watch for. On a house in this market a written opinion that you do not need foundation work is worth a great deal at closing.
Schedule a House Leveling Inspection in Naples
If you are seeing uneven floors, settlement cracks, sticking doors, crawl space deterioration, sagging framing or structural movement, we will inspect the property and determine the underlying cause. You are also welcome to send photographs, plans or a written description of your structural concerns for preliminary review before anyone comes out.
Call Now
Main Office: 813-614-1718
Direct, emergency or temporary shoring: Jeff Earl 656-233-7089
Need help paying for your project? Ask about our financing programs when you call.
Statewide Engineering
House Leveling Florida · Foundation Repair Florida
Structural Engineering · Geotechnical Engineering
Soil Borings · Warranties
House Leveling Naples FAQs
These come up on nearly every first call from a Naples owner. If yours is not here, call the office and ask it directly.
What causes homes to settle in Naples?
Common causes include coastal flooding, elevated groundwater, sandy and limestone soils, crawl space deterioration, erosion, plumbing leaks, and long term settlement of support soils beneath waterfront homes.
Can waterfront homes in Naples be leveled safely?
Yes. Waterfront homes can often be stabilized and re leveled using engineered underpinning systems and structural reinforcement methods designed for coastal conditions.
Do you work on crawl space homes?
Yes. Foundation Masters repairs crawl space framing, support beams, floor systems, piers, and moisture related structural deterioration.
Do you provide engineering reports and permit plans?
Yes. We provide structural evaluations, repair recommendations, engineering documentation, and permit related structural plans when required.
Can you stabilize severely settled homes?
Yes. Depending on the structural condition, homes may be stabilized using helical piers, push piers, shoring systems, framing replacement, or other engineered repair methods.
I was told the rock is shallow here, so why would my house settle at all?
Because shallow rock is only useful if the footing is actually bearing on it. In much of Collier County the limestone sits under sand, marl or organic material, and the footings are in that softer layer rather than on the rock. The rock surface is also irregular, so it can be close to grade at one corner of the house and well below it at another.
Do I need soil borings for a Naples house leveling job?
Usually, yes, and this is the market where it matters most. The depth to competent rock changes across a single lot, and limestone has weathered zones and cavities in it. A design based on an assumed depth is a guess, and a pier that refuses on a weathered crust can read as a good set when it is not one.
Who issues the permit for structural work on my house?
It depends on the parcel rather than the mailing address. Inside the city limits it is the City of Naples. Marco Island has its own authority. North Naples, East Naples, Golden Gate, the Estates and most of the rest of the service area go through Collier County. We confirm it before we submit anything.
Is a house in Golden Gate Estates a different problem from one on the coast?
Yes, almost entirely. The Estates were cut into former cypress and wetland, so the usual findings are marl and silty fines, organic pockets, pads raised with placed fill, and a water table that swings hard with the season. On the coast the profile is sand, the groundwater is tidal, and salt driven corrosion of reinforcement becomes part of the assessment.
How do you protect a finished house during a lift?
By planning it before mobilizing rather than improvising on the day. Pool decks, outdoor kitchens, hardscape, specimen landscaping and interior finishes all get addressed in the staging plan, and the lift itself happens in small increments with elevations monitored across the structure. Stone, millwork and large glass have very little tolerance for fast movement.
My pool deck is cracking and dropping along one edge. Is that the house?
It may be a warning about the house rather than a problem with the deck. A pool deck is usually shallower and lighter than the structure, so it often registers ground loss first. We measure both and tell you whether the deck is the whole story or the leading edge of something larger.
Looking for statewide services? Visit our Florida House Leveling hub.
Naples Structural Inspection
Uneven floors, cracking that keeps coming back, a dropping pool deck, or spalling at a column. We measure it, we engineer it, and we stand behind the lift.
Call 813-614-1718