
House Leveling in Punta Gorda, FL
Foundation Masters, LLC. Florida licensed engineering firm, CA# 30969.

Every page below is already part of this service area. Jump straight to the one you need.
Foundation Masters, LLC provides engineered house leveling, crawl space repair, foundation stabilization, underpinning, and structural correction services throughout Punta Gorda and Charlotte County. Our Florida licensed structural engineering team evaluates settlement, sagging floors, crawl space deterioration, foundation movement and structural instability using engineering based analysis and site specific repair planning.
Punta Gorda homes are exposed to elevated groundwater, storm surge off Charlotte Harbor, erosion, sandy and limestone soils, coastal flooding and long term moisture intrusion. These conditions can weaken structural support systems beneath the structure and contribute to settlement or floor deflection.
Foundation Masters determines the underlying cause before recommending repairs. That lets us engineer a structural solution tailored to the home, the soil conditions and the environmental exposure actually present on the property, instead of applying a generic repair that may never touch the real problem.
House Leveling and Structural Services in Punta Gorda
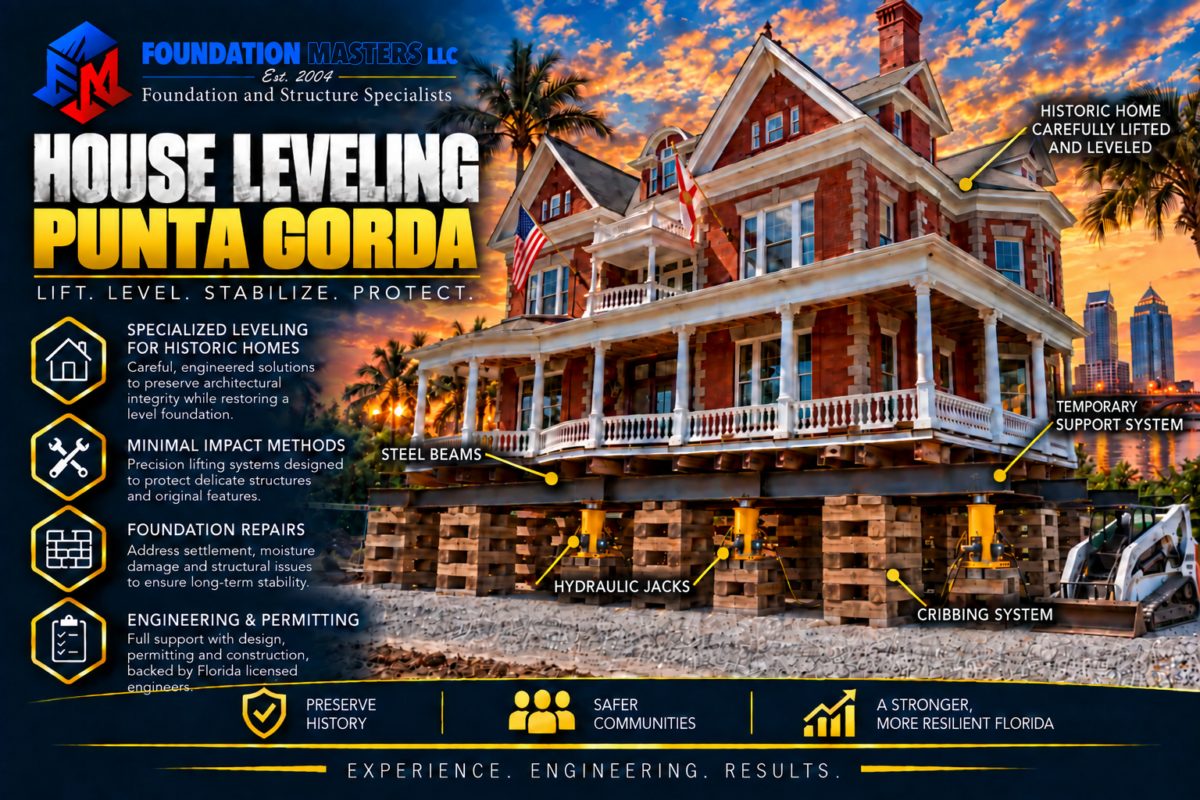
House Leveling and Floor Lifting
Uneven or sagging floors brought back to plane after the movement is recorded as elevation readings. See smart jacks for adjustable support under a settled floor system.
Foundation Stabilization and Underpinning
Deep support using helical piers, push piers and engineered pile systems sized for the soils actually under the footing.
Structural Shoring and Temporary Stabilization
Support that holds the structure during repairs or an emergency. Statewide code resources sit with the Florida Building Commission.
Building Lifting and Elevation
Raising flood prone and waterfront homes as an engineered project with its own permitting path. Verify contractor licensing through the Florida DBPR.
Crawl Space Repair and Framing Replacement
Girder, joist, sill and pier replacement where moisture has taken the floor system. Mold guidance is available through EPA Mold Resources.
Historic Structure Work
Older wood framed homes need their original framing understood before anything is lifted. We work from what the building actually is rather than forcing a modern detail into it.
Settlement Investigations and Inspections
Engineering inspections with measured elevations, including pre purchase review. Verify Florida engineers at the Florida Board of Professional Engineers License Search.
Drainage and Water Intrusion Correction
The washout and saturation that started the movement, treated as part of the repair rather than left for later. See drainage and waterproofing.
Engineering Reports and Repair Planning
Our Florida licensed engineers provide signed and sealed plans with calculations, written for plan review rather than for a sales appointment.
Soil Borings and Geotechnical Data
Where the repair depends on the depth of competent material or on whether fill sits below the footing, we take soil borings.
Seawall and Bank Related Work
In the canal neighborhoods the seawall holds in the ground your house sits on, so bank condition is part of the structural picture.
Warranty Coverage
Our engineered repairs carry written coverage. Review the foundation repair warranties before you sign with anyone.
For broader structural repair information, see Foundation Repair Florida, or our Foundation Repair Port Charlotte page for the nearest local coverage.
Three Building Eras in One Small City
Punta Gorda is unusual for its size. Inside a few square miles you have wood framed houses from the era when the railroad arrived in the 1880s, canal front block homes from the dredge and fill boom of the mid twentieth century, and a large body of construction built after Hurricane Charley came ashore here in 2004. Those three populations fail in different ways and they get different repairs. The first thing we establish on a Punta Gorda job is which one we are standing in.
The Historic District
Wood framed houses on pier and beam, some well over a century old. Movement shows in the floor system rather than the walls, and the usual findings are rotted sills, failed girders, crushed shims and piers that have settled unevenly.
The Isles and the Canals
Punta Gorda Isles, Charlotte Park and the canal neighborhoods are mid century block on made ground, with the lot held in by a seawall. Here the failure is differential settlement in fill, or ground loss behind a tired wall.
Post 2004 Construction
A great deal was rebuilt after Charley, to a much stronger code and often elevated. Those homes rarely have framing problems. When they move, the question is the pad, the fill under it, or a grade beam, not the structure above.
The practical consequence is that a method that is right in one of those three is wrong in the other two. A historic house on piers wants smart jacks and framing work, and it does not want a crew driving piers at a perimeter footing that was never designed to take a bracket. A block house on canal fill wants the load carried below the fill, and it wants the bank addressed in the same scope. A newer elevated house wants the pad and the beams measured before anyone touches the finishes.
If your home is in or near the historic district, work may need review beyond the ordinary building permit. We confirm that with the city before design rather than after submittal.
Why Homes Settle in Punta Gorda
Homes here are regularly exposed to tropical storms, elevated groundwater, shifting soils, flooding and long term coastal moisture. Over time those conditions reach the support soils and the framing. These are the causes we actually find.
High Groundwater and Saturated Soils
The table sits close to the surface and moves with the harbor. Saturated soil carries less load, and the cycling keeps fines on the move under a footing.
Storm Surge off Charlotte Harbor
Surge runs under and around a structure, then drains and takes soil with it. On an older pier and beam house it also wets framing that then never fully dries.
Settlement in Sand and Fill
Loose sand densifies under the weight of a house. On a canal lot built from placed fill, that compression continues for decades and it happens unevenly across one slab.
Drainage Failures
A failed downspout, a broken service line or runoff aimed at the foundation will remove soil from under the footing edge. Follow the crack and you generally find the water.
Crawl Space Wood Deterioration
Humidity and standing water take sills, girders, joists and shims in the older housing stock. The floor drops while the walls stay where they are.
Erosion at the Bank
Where the canal bank or seawall loses material, the ground loss works inland. The pool deck and the cage usually show it before the house does.
Plumbing Leaks Under the Structure
In housing of this age a leaking supply or drain line is common, and it washes and softens bearing soil continuously. We rule it out before designing anything.
Corrosion and Structural Aging
Salt air reaches reinforcement, anchors and hardware through cracks and thin cover. Spalling concrete with rust staining is a structural condition, not a finish problem.
Limestone at Variable Depth
The depth to competent limestone changes over short distances and soft zones exist in it. Two lots on the same street can need two different pier depths.
Many older Punta Gorda homes were built under very different environmental standards from the ones that apply today. That does not mean a house is unsound. It means the structure should be measured rather than assumed.
Signs a Punta Gorda Home Needs Leveling
What you should be watching for depends on how your house is built, so both lists below are worth reading. Either way, get an engineering inspection before any cosmetic repair, because patching a structure that is still moving buys you one season at most.
On a Wood Framed or Pier and Beam House
- A floor that dips toward the middle of the house rather than at a wall
- Springy or soft areas underfoot, especially near a bathroom or kitchen
- Interior doors binding at the head while the exterior walls look sound
- Gaps opening between the floor and the baseboard
- Rotted sills, failed girders, crushed shims or leaning piers underneath
On a Block or Slab House
- Stair step cracking through the mortar joints of block or stucco
- Diagonal cracking out of the upper corners of doors and windows
- A dip in the slab edge, or grade falling away toward the canal
- A lanai, pool cage or Florida room separating from the structure
- A leaning or bulging seawall, or soil pulling away behind it
- A void opening under a slab edge, walk or driveway
Engineered House Leveling Solutions
Foundation Masters uses engineered repair systems selected for the structure, the exposure and the subsurface conditions at that specific property. Depending on the condition of the home, the repair may include any of the following.
Helical Pier Underpinning
Shafts with helix plates turned to a target depth, where the installing torque confirms capacity. No reaction weight needed, which suits light structures, additions and tight canal lots.
Push Pier Stabilization
Steel sections driven below the footing using the weight of the house as the reaction. The right answer on a heavier block structure with competent material at a reachable depth.
Structural Beam Reinforcement
Where a girder, grade beam or framing member has failed rather than the ground, the repair belongs in the structure. We reinforce or replace the member and carry the load properly.
Crawl Space Framing Replacement
Rotted sills, girders, joists and piers removed and rebuilt, with the moisture source corrected so the replacement does not follow the original.
Floor System Lifting and Releveling
Adjustable smart jack supports on new engineered footings bring a settled floor back without disturbing the perimeter walls. This is the workhorse on the older housing stock.
Temporary Shoring and Stabilization
Shoring first on anything unsafe, holding the structure while the permanent design goes through plan review.
Concrete and Masonry Repair
Spalled concrete cut back to sound material, reinforcement treated, section restored. Standard scope on a coastal structure of any age out here.
Drainage and Moisture Control
Collection, discharge and grade correction so the structural repair is not undone from the surface down over the next two wet seasons.
FM PP30 Pipe Pile
A heavier pipe pile for larger loads and deeper bearing, which is what the bigger harbor front homes need. Our FM PP25 push pier covers the residential range.
Each property is evaluated individually to determine the safest and most effective structural repair strategy. If a company names your method before anyone has looked at your soil or under your floor, they are selling a product rather than solving your problem.
How a Punta Gorda House Leveling Project Runs
1. Measured Inspection
We walk the structure inside and out, read the cracking and the drainage, and shoot floor elevations so the movement is on record as numbers rather than impressions.
2. Identify the Structure
Pier and beam, block on fill, or newer elevated construction. The design follows from that answer, so we settle it before anything else gets decided.
3. Soil and Load Data
Where the repair turns on the depth of competent material we take soil borings and work out what the footings carry.
4. Sealed Design
Our licensed engineers select the system, set the pier or jack locations and depths, and issue signed and sealed plans with calculations.
5. City of Punta Gorda Permitting
Inside the city limits permits go through Punta Gorda rather than the county, and a historic district address may carry additional review. We confirm the path, submit, answer plan review and carry the inspections.
6. Lift, Verify and Close Out
Installation, then a lift in controlled increments with elevations monitored across the structure. You keep the sealed plans, the install record, closing readings and written warranty coverage.
On a historic house the lift is the part that needs the most patience. Old plaster, old millwork and old masonry have very little tolerance for being moved quickly, so the increments are small and the elevations get checked constantly. That is slower, and it is the difference between a restored house and a repaired one.
Waterfront and Coastal Structural Experience
Foundation Masters specializes in structural work on waterfront and coastal property throughout Florida. Many Punta Gorda homes need more than a standard residential evaluation, because flood exposure, elevated foundations, moisture intrusion, crawl space deterioration, bank erosion and difficult access all turn up on the same job.
Our experience with marine environments, geotechnical engineering, drainage correction, erosion control and structural stabilization lets us handle projects beyond the scope of most general contractors. We are the engineering firm and the installer, so the design and the field work answer to the same office.
Serving Punta Gorda and Charlotte County
We provide house leveling and structural stabilization throughout Punta Gorda, Punta Gorda Isles, Charlotte Park, Solana, Burnt Store Marina, Deep Creek, Harbour Heights, Charlotte Harbor, Port Charlotte, Rotonda West, Englewood, North Port, and surrounding Charlotte County communities. For statewide service, visit our House Leveling Florida hub.
Nearest House Leveling Pages
For additional information about Florida building requirements, visit the Florida Building Code.
Why Choose Foundation Masters
Licensed Florida engineering firm, CA# 30969, with decades of combined experience
Owner operated by Jeff Earl, hands on from the inspection through the lift
Engineering driven structural analysis rather than a product sold off a price sheet
Experience with coastal and waterfront structures, and with older wood framed buildings
House leveling and foundation stabilization specialists
Crawl space, sill and framing repair expertise
Foundation repair and structural correction capability under one roof
Drainage, bank and erosion correction experience
Permit coordination, sealed plans and complete structural documentation
An old house will surprise you. You open a crawl space and find a girder that was repaired badly forty years ago, or framing that is not where the drawings say it should be. A crew can only install what was sold. An engineering firm can stop, re measure, revise the design and carry the revision through plan review without handing the problem back to you.
We are also willing to tell you to leave it alone. If the elevations show the floor is inside tolerance and the cracking is cosmetic and no longer active, that is what the report will say, along with what to watch for. A written opinion that you do not need foundation work is worth exactly as much as one that says you do.
Schedule a House Leveling Inspection in Punta Gorda
If you are seeing uneven floors, settlement cracks, sticking doors, crawl space deterioration, sagging framing or structural movement, we will inspect the property and determine the underlying cause. You are also welcome to send photographs, plans or a written description of your structural concerns for preliminary review before anyone comes out.
Call Now
Main Office: 813-614-1718
Direct, emergency or temporary shoring: Jeff Earl 656-233-7089
Need help paying for your project? Ask about our financing programs when you call.
Statewide Engineering
House Leveling Florida · Foundation Repair Florida
Structural Engineering · Geotechnical Engineering
Soil Borings · Warranties
House Leveling Punta Gorda FAQs
These come up on nearly every first call from a Punta Gorda owner. If yours is not here, call the office and ask it directly.
What causes homes to settle in Punta Gorda?
Common causes include tropical storms, elevated groundwater, sandy and limestone soils, crawl space deterioration, erosion, plumbing leaks, and long term settlement of support soils beneath waterfront homes.
Can waterfront homes in Punta Gorda be leveled safely?
Yes. Waterfront homes can often be stabilized and re leveled using engineered underpinning systems and structural reinforcement methods designed for coastal conditions.
Do you work on crawl space homes?
Yes. Foundation Masters repairs crawl space framing, support beams, floor systems, piers, and moisture related structural deterioration.
Do you provide engineering reports and permit plans?
Yes. We provide structural evaluations, repair recommendations, engineering documentation, and permit related structural plans when required.
Can you stabilize severely settled homes?
Yes. Depending on the structural condition, homes may be stabilized using helical piers, push piers, shoring systems, framing replacement, or other engineered repair methods.
My house is in the historic district. Can it be leveled without damaging it?
Yes, and it is the kind of work that rewards going slowly. An older wood framed house on piers is lifted through its floor system rather than its perimeter, in small increments with elevations checked constantly, because old plaster, millwork and masonry have very little tolerance for fast movement. Work on a historic structure may also need review beyond the ordinary building permit, which we confirm with the city before design.
Who issues the permit, the city or Charlotte County?
Inside the Punta Gorda city limits it goes through the City of Punta Gorda rather than the county, and a historic district address may carry additional review. Port Charlotte and the unincorporated communities nearby go through Charlotte County. We confirm the jurisdiction from the parcel before we submit anything.
My floors sag in the middle of the house but the walls look fine. Why?
Because on a pier and beam house the floor and the walls are carried by two different systems. Humidity, poor ventilation or standing water rot the sills, girders and shims under the floor, and it drops while the exterior walls hold still. The repair is framing replacement and smart jack support on new engineered footings, not piers at the exterior footing.
Do I need soil borings for a Punta Gorda house leveling job?
Not always. On an older house where the problem is the floor framing, elevation readings and a crawl space inspection are usually enough. On a canal lot, or anywhere the repair depends on how deep competent material sits below placed fill, borings are the only way to design from measured data rather than assumption.
My seawall is leaning. Who is responsible for fixing it?
That is worth confirming before you plan any work, because responsibility for seawalls in the canal neighborhoods is not always the owner alone and it varies by location. What is certain is the engineering: the wall is holding in the same ground your house sits on, so bank condition belongs in the structural assessment either way. We will tell you what we see and what it affects.
Looking for statewide services? Visit our Florida House Leveling hub.
Punta Gorda Structural Inspection
A sagging floor, a rotted sill, cracking that keeps coming back, or a leaning seawall. We measure it, we engineer it, and we stand behind the lift.
Call 813-614-1718