
Structural Engineer Naples
Naples is the market where the building code stops leaving the foundation decision to the engineer. Seaward of the coastal construction control line, shallow foundations and stemwalls are not permitted. The structure goes on piles or columns, the design has to resist a one hundred year storm event, and a Florida registered engineer has to certify it.

Design Criteria a Homeowner Feels in the Cost per Square Foot
In most of Florida the design criteria are an engineering matter. In coastal Collier County they are a budget line the owner can see.
A Gulf front lot in Naples carries a wind number near the top of the range for the Gulf coast, an open water exposure category, a coastal high hazard flood zone, and a state permitting layer that mandates deep foundations outright. None of those are negotiable and all of them show up in the price. What an owner can control is whether the engineering was done well enough that the structure is not overbuilt in the places that do not matter and underbuilt in the places that do.
Where We Come In
- New residential and commercial construction in Naples and Collier County
- Coastal construction control line design and engineer certification
- Elevated pile supported foundations for beachfront and pass front lots
- Foundation and load-path design for canal lots and seawall interaction
- Structural evaluation of cracking, settlement, and storm damage
- Milestone inspection support on aging coastal condominium stock
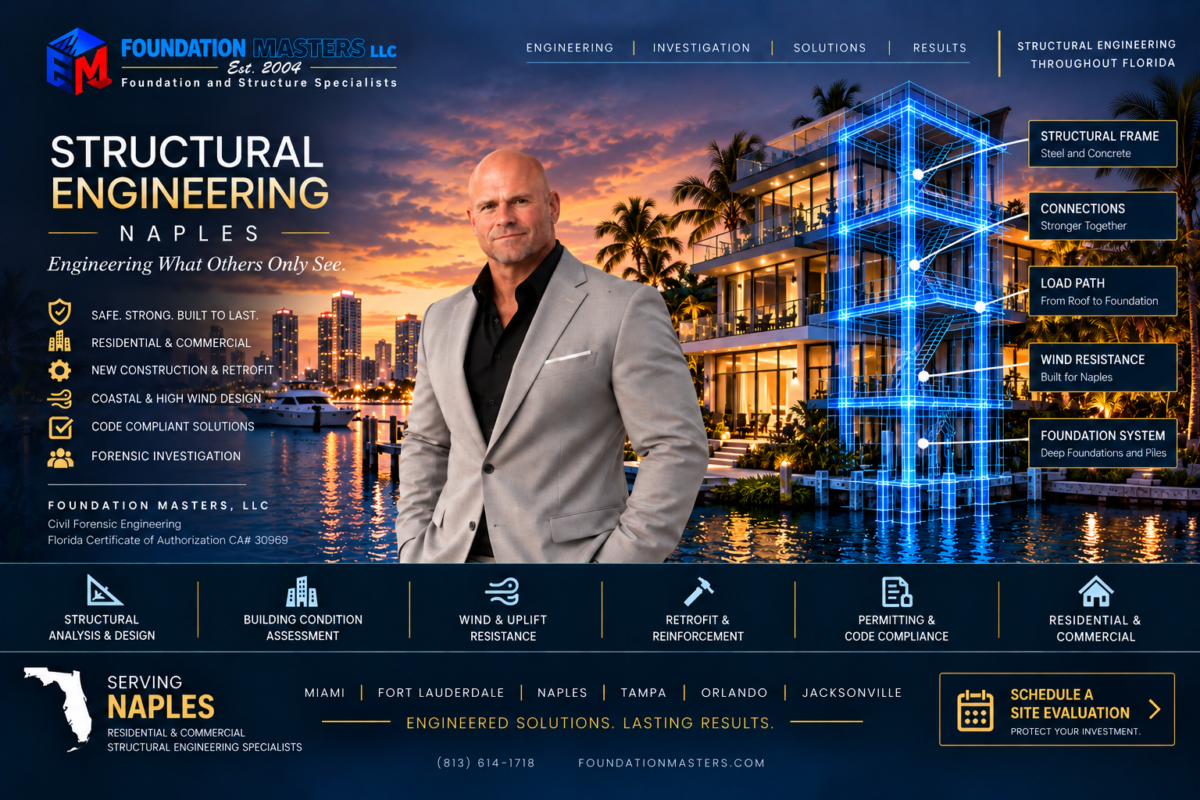
Seaward of One Line, Shallow Foundations Are Not Permitted
The coastal construction control line is established by the State of Florida under section 161.053, Florida Statutes. It runs along the Gulf front through Collier County. Landward of it, the Florida Building Code and the local floodplain ordinance govern the design. Seaward of it, a second layer applies, administered by the Florida Department of Environmental Protection, and that layer is not advisory.
Two things change the moment a project sits seaward of the line. The first is the design event. The Department states the requirement plainly: all major structures are required to be designed to resist the predicted forces associated with a one hundred year storm event. The second is certification. A professional engineer or architect registered in the State of Florida has to certify to the local building official that the plans and specifications submitted follow Section 3109 of the Florida Building Code.
Section 3109 is where the foundation decision stops being an engineering judgment. Structures seaward of the control line have to be elevated and supported on piles or columns. Shallow foundations and stemwalls are not permitted. The design ratio of pile spacing to pile diameter is to be not less than eight to one for individual piles. The one hundred year storm elevation itself is determined by the Department, and the structure has to comply with Section 1612 and ASCE 24 for flood resistant construction.
What the Control Line Changes About a Design
- The foundation type is fixed by code. Piles or columns, not footings and not a stemwall.
- The pile spacing to diameter ratio has to satisfy the code minimum and the soil at the same time, which sets the pile count before anything else is drawn.
- The design event is the one hundred year storm, which means wave and hydrodynamic loading on the piles, not just gravity and wind on the frame.
- Everything below the elevated floor has to be non structural or breakaway, so mechanical, storage and access have to be designed to fail in a controlled way.
- A Florida registered engineer or architect certifies the design to the building official as following Section 3109.
- The floor elevation is driven by a number the Department determines, not by the finished grade of the lot.
Two More Lines on the Same Map
There is a siting rule sitting on top of the design rules. Major structures are generally not eligible to receive a control line permit seaward of the thirty year erosion projection. The exceptions are coastal and shore protection structures, and single family dwellings that meet the specific siting requirements set out in subsection 161.053(5), Florida Statutes.
Collier County also carries its own general permit line, described segment by segment in Rule 62B-34.160 of the Florida Administrative Code, under the chapter covering general permits for activities seaward of the coastal construction control line. That line decides which permit path a project takes, which changes the review timeline before it changes anything about the structure.
The Six Variables, Filled In for Collier County
Every structural engineering problem in Florida is the same six variables with different values in them. This is what they hold in Naples, and why a set of drawings that passed review in Orlando or Jacksonville will not survive a Collier County plan reviewer.
Wind, Exposure, and the Zone Naples Is Not In
- Ultimate design wind speed. Coastal Collier County sits near the top of the Gulf coast range. We pull the value for the actual parcel and risk category from the current code maps rather than quoting a city wide number, because design pressure rises with the square of speed and a ten mile per hour difference is not a rounding error.
- High Velocity Hurricane Zone. Naples is not in it. That zone covers Miami-Dade and Broward counties only. Collier County runs the general statewide code path, which changes the product approval route and the testing evidence a submittal has to carry.
- Exposure category. Gulf frontage in Old Naples, Port Royal, Park Shore and Vanderbilt Beach puts a building in the open water exposure category. Move a few blocks inland into a built up neighborhood and the exposure drops a category. Two identical houses six hundred feet apart can carry meaningfully different design pressures.
Water, Age, and What Is Under the Slab
- Flood zone. Coastal high hazard areas along the Gulf and the passes require elevated construction on piles with breakaway enclosures below. Inland Collier is a different problem entirely. The substantial improvement threshold decides whether a renovation stays a renovation or becomes a full code upgrade.
- Milestone inspection. Under section 553.899, Florida Statutes, residential condominium and cooperative buildings of three habitable stories or more get a first milestone inspection at thirty years of age, which a local enforcement agency may pull forward to twenty five years where conditions such as proximity to salt water warrant it, then every ten years after. One to four family dwellings with three or fewer habitable stories are exempt.
- Soil and foundation type. Surficial quartz sand with shell and clay over the Tamiami Formation, a high water table, and a formation whose lithology varies greatly from one site to the next. It decides shallow versus deep everywhere the control line has not already decided it.
Structural Engineering Services in Naples
The same six services we provide across Florida, described in the terms a Collier County project actually runs into.
Structural Design and Drawings
Signed and sealed structural engineering drawings for new construction, additions and remodels, built to the criteria for the specific parcel rather than a regional default.
Coastal Control Line Engineering
Elevated pile supported design for projects seaward of the control line, including the pile spacing and embedment work the code ratio and the design storm erosion both bear on.
Foundation Design and Installation
Deep foundation systems designed and driven by the same company, so the pile that shows up on site is the pile that was engineered for the soil under it.
Geotechnical Investigation
Soil borings and geotechnical engineering to establish what the Tamiami Formation is doing at the actual site rather than at a site two miles away.
Structural Evaluation
Investigation of cracking, settlement, storm damage and distress, with a written engineering opinion on cause and a repair scope that addresses it.
Civil and Site Engineering
Civil engineering for grading, drainage and site work, which on a Collier County lot with a high water table is a structural question wearing a civil hat.
Sand, Shell, and a Formation That Changes Between Lots
The shallow geology under Naples starts with undifferentiated sediments of Holocene to Pleistocene age that consist mainly of quartz sand with minor amounts of shell and clay, and that contain interfingering limestones, sandstones and shell beds. Below that sits the Tamiami Formation, which carries varying amounts of silt, sandy clay, micritic limestone, sandy and shelly limestone, calcareous sandstone and quartz sand.
The important word in the published description of the Tamiami Formation is varying. The lithology varies greatly because of the complex nature of the depositional environment that created it. In practice that means a boring log from the lot next door is information, not a design basis. Two adjacent parcels in Naples can sit over meaningfully different material at the depth a pile tip needs to land.
The area is also characterized by low topographic relief and a high water table. Under the surficial water table aquifer sit the Tamiami confining beds, then the lower Tamiami aquifer, which is a major water producing unit, then the upper Hawthorn confining unit. Low relief and a high water table together are what make excavation, dewatering and shallow bearing capacity the three things that most often go wrong on a Collier County site.
What That Means for the Foundation
- Sand with shell and clay pockets means bearing capacity that can be adequate at one corner of a building footprint and marginal at another.
- A high water table shortens the window for open excavation and puts dewatering on the critical path for anything below grade.
- Variable limestone and calcareous sandstone in the Tamiami Formation means pile driving refusal depths that are hard to predict without site specific borings.
- Organic and mangrove derived material near the Gordon River, the passes and the back bays compresses under load and has to be either removed or bypassed.
- Salt water in the soil and the air drives a corrosion protection decision on reinforcing and on pile material, not just a coatings decision.
- Fill history matters on dredged and filled lots, where uncontrolled fill may be carrying a slab that was never designed for it.
Four Building Departments in One County, Plus a State Agency
Collier County has three incorporated municipalities inside it: the City of Naples, the City of Marco Island, and Everglades City. Everything else is unincorporated Collier County. That is four separate building departments in one county, and a Naples mailing address does not tell you which one a parcel answers to.
This matters more than it sounds like it should. The authority having jurisdiction sets the submittal package, the review sequence, the inspection schedule and the local amendments that apply. A set of drawings that cleared review inside the City of Naples is not automatically a set of drawings that clears review in unincorporated Collier or on Marco Island, even for the same building on a similar lot.
Seaward of the control line there is a fifth party. The Florida Department of Environmental Protection is in the review whether the parcel is in the city or the county, and the local building official still needs the engineer certification that the design follows Section 3109. Sequencing those two reviews so they do not each wait on the other is most of the schedule risk on a beachfront project in Naples.
Milestone Inspections on Naples Coastal Condominiums
Section 553.899, Florida Statutes, requires a milestone inspection of residential condominium and cooperative buildings that are three habitable stories or more. The first inspection comes at thirty years of age. A local enforcement agency may pull that forward to twenty five years where conditions such as proximity to salt water warrant it. After the first one, the cycle is every ten years.
One to four family dwellings with three or fewer habitable stories are exempt from the requirement. That exemption covers most of the single family stock in Old Naples and Port Royal and almost none of the mid rise stock along Gulf Shore Boulevard and in Pelican Bay.
A large share of the coastal Collier County condominium inventory was built in the decades when Naples grew fastest, which means a significant part of it is at or approaching the age the statute keys on. Proximity to salt water is exactly the condition the twenty five year provision was written for, and Gulf front buildings are as close to salt water as Florida gets.
Behind the Beach, the Canal Lots
Not every waterfront lot in Naples is a beach lot. Aqualane Shores, Royal Harbor, the Isles of Capri and most of Marco Island are canal and basin systems, and on a canal lot the retaining structure at the water line is part of the structural problem whether anyone drew it that way or not.
A seawall holds the ground the house sits on. When it rotates, deflects or loses fill behind it, the first symptom is usually a settlement pattern in the structure and not a visible problem at the wall. We look at both together, because separating them produces a repair that addresses the crack and not the reason for it.
We design and install sheet piling and we handle seawall permitting, so the retention, the foundation and the structure above it are engineered as one system by one company. On a canal lot in Collier County that is the difference between a repair and a recurrence.
Naples and Collier County, Neighborhood by Neighborhood
The design criteria change across this county faster than they change across most of Florida. Nine areas, nine different combinations of the six variables.
Port Royal and Gordon Drive
Gulf front and bay front on the same parcel in places. Open water exposure, control line jurisdiction on the beach side, and the highest value single family stock in the county.
Old Naples and Third Street South
Small lots, tight setbacks, historic cottage stock beside new construction, and equipment access that has to be planned before a deep foundation is specified.
Aqualane Shores and Royal Harbor
Canal and basin lots where the seawall is a structural element. Settlement behind the wall and settlement under the house are usually the same story.
The Moorings, Coquina Sands and Park Shore
Mixed single family and mid rise along Gulf Shore Boulevard. A stretch where beachfront condominium stock is reaching milestone inspection age.
Vanderbilt Beach and Pelican Bay
Open water exposure, control line frontage, and high rise coastal construction where concrete durability and corrosion are the long term structural questions.
Marco Island and Isles of Capri
A separate building department, a separate set of local conditions, and a canal system where almost every lot has retention at the water line.
Naples Park and the Vanderbilt Drive Corridor
Dense platted lots close to the coast but mostly landward of the control line, where the flood zone and the water table govern rather than the state layer.
Grey Oaks, Pelican Marsh and the Golf Corridor
Inland Collier on managed fill and former agricultural ground. Exposure drops, the control line falls away, and settlement becomes the primary structural risk.
Golden Gate Estates and Eastern Collier
Large acreage, no coastal layer, a seasonally high water table and sites where the fill and the natural grade have to be understood before a slab is poured.
What We Look For on a Naples Site
- Control line status of the parcel, established from the recorded line and not from how close the water looks.
- Flood zone, base flood elevation and the design flood elevation the local ordinance actually requires.
- Exposure category based on the upwind terrain in every direction, not just toward the water.
- Existing foundation type and whether it was ever engineered for the loads it is carrying now.
And What We Look For Below It
- Depth to competent bearing material and how much it varies across the footprint.
- Water table depth at the time of the work and seasonally, because both drive the construction sequence.
- Organic or compressible layers near the passes, the back bays and the Gordon River.
- Condition of any seawall, bulkhead or retaining structure that is holding the ground the building sits on.
When a Remodel Stops Being a Remodel
Southwest Florida has been through enough storms in recent years that a large share of the work in this market is repair, renovation and rebuild rather than new construction on raw land. The structural question on that work is almost never how to fix the damage. It is whether the code still lets the building be what it was.
Federal floodplain management rules define a substantial improvement as work whose cost equals or exceeds fifty percent of the market value of the structure before the work began, and they define substantial damage the same way against the value before the damage. Cross that threshold and the building is treated as new construction, which on a Naples coastal lot can mean elevating the whole structure and putting it on piles.
Local ordinances may set a stricter threshold than the federal minimum, and the number that governs is the one in the ordinance for the jurisdiction the parcel sits in. In a county with four building departments that is not a detail. It is the first thing worth establishing, because it decides whether the project is a permit or a redesign.
Criteria First, Then Drawings
The failures we get called to look at in Collier County are rarely calculation errors. They are criteria errors. A building designed to an exposure category that does not match the site, a foundation sized off a boring from the wrong parcel, a renovation scoped before anyone checked which side of the control line the house was on.
So we settle the criteria before we draw anything. Jurisdiction. Control line status. Wind speed for the parcel and risk category. Exposure. Flood zone and design flood elevation. Soil at the site. Six answers, confirmed against the governing sources, and only then does the structure get designed.
Then we install what we designed. We drive the pipe pile, install the micropiles, build the drilled shafts and set the sheet piling with our own crews and our own equipment. Nothing gets value engineered out of the foundation between the seal on the drawing and the work in the ground, because the same company is responsible for both.
Structural Engineering in Naples: Common Questions
Do I need a structural engineer for a beachfront project in Naples?
Seaward of the coastal construction control line you do, and the requirement is explicit. A professional engineer or architect registered in Florida has to certify to the local building official that the design plans and specifications follow Section 3109 of the Florida Building Code. Landward of the line the need depends on the scope, but on any coastal Collier County project the criteria are demanding enough that engineering is worth having regardless.
Why can I not use a conventional footing on a Gulf front lot?
Because the code does not allow it. For structures seaward of the coastal construction control line, Section 3109 requires the structure to be elevated and supported on piles or columns, and shallow foundations and stemwalls are not permitted. This is one of the few places in Florida building regulation where the foundation type is decided by code rather than by engineering judgment about the soil.
Is Naples in the High Velocity Hurricane Zone?
No. The High Velocity Hurricane Zone covers Miami-Dade and Broward counties only. Collier County follows the general statewide provisions of the Florida Building Code. That changes the product approval path and the testing documentation a submittal needs, but it does not make the wind criteria in coastal Collier County mild. They sit near the top of the range for the Gulf coast.
How do I know if my lot is seaward of the control line?
The coastal construction control line is a recorded line established by the State of Florida under section 161.053, Florida Statutes, and its position relative to a parcel is a matter of record rather than a matter of distance from the water. Collier County also has its own general permit line described in Rule 62B-34.160 of the Florida Administrative Code. We establish both for a parcel before design starts.
What does the one hundred year storm requirement actually mean?
The Florida Department of Environmental Protection requires that all major structures seaward of the control line be designed to resist the predicted forces associated with a one hundred year storm event. In design terms that means the piles and the elevated structure have to carry wave and hydrodynamic loading as well as wind and gravity, and the one hundred year storm elevation the Department determines drives the floor elevation.
What is the eight to one pile spacing rule?
Section 3109 sets the design ratio of pile spacing to pile diameter at not less than eight to one for individual piles. It means the pile diameter and the pile layout are linked, so you cannot solve a capacity problem simply by crowding piles together. It is one of the first constraints we work through on a control line project, because it sets the pile count and the cap layout before the framing is drawn.
Which building department reviews my Naples project?
That depends on the parcel. Collier County contains three incorporated municipalities, the City of Naples, the City of Marco Island and Everglades City, plus unincorporated Collier County. A Naples mailing address does not settle which of the four has jurisdiction. Each sets its own submittal package, review sequence and local amendments, so we confirm it at the start.
What foundation do you use on a Naples canal lot?
It depends on the borings and on the condition of the retention at the water line. Driven pipe pile, micropiles and drilled shafts all get used in Collier County, and the choice comes down to the depth to competent material, access constraints on the lot and whether the seawall behind the house is doing its job. We design the foundation and the retention together because on a canal lot they are one system.
Does my Naples condominium need a milestone inspection?
If it is a residential condominium or cooperative building of three habitable stories or more, yes. Section 553.899, Florida Statutes, sets the first milestone inspection at thirty years of age, and a local enforcement agency may require it at twenty five years where conditions such as proximity to salt water warrant it. After the first inspection the cycle is every ten years. Buildings of one to four dwelling units with three or fewer habitable stories are exempt.
When does my renovation trigger a full code upgrade?
When it becomes a substantial improvement. Federal floodplain rules set that at work whose cost equals or exceeds fifty percent of the market value of the structure before the work began, with substantial damage measured the same way. Local ordinances may be stricter, and the governing number is the one in the ordinance for the jurisdiction the parcel sits in. Past that threshold the building is treated as new construction.
What soil conditions should I expect in Naples?
Quartz sand with minor shell and clay at the surface, with interfingering limestones, sandstones and shell beds, over the Tamiami Formation. The published description of that formation notes that its lithology varies greatly because of the complex depositional environment that created it. Combined with a high water table and low topographic relief, that is why site specific borings matter more here than a regional assumption.
Do you install the foundations you design?
Yes. Foundation Masters is an engineering firm and a deep foundation contractor in the same company. We design the structure and the foundation, and our own crews drive the pipe pile, install the micropiles, build the drilled shafts and set the sheet piling. It removes the gap between what was engineered and what got installed, which is where a large share of foundation problems begin.
Naples and Southwest Florida
The rest of what we do in Collier County and along the southwest Gulf coast.
Luxury New Construction in Naples
Structural and foundation engineering for high end new construction in Naples, where the design criteria and the finish level both run at the top of the market.
Naples new constructionFoundation Repair in Naples
Investigation and repair of settlement, cracking and foundation distress on existing Naples and Collier County structures.
Naples foundation repairHouse Leveling in Naples
Underpinning and releveling of settled structures using engineered deep foundation systems rather than a cosmetic correction.
Naples house levelingStructural Engineer Fort Myers
Lee County, where post storm rebuilding under current criteria and the substantial damage question drive most of the structural work.
Fort Myers structural engineeringStructural Engineer Cape Coral
A city built on dredge and fill next to open water, with canal seawalls and uncontrolled fill under a lot of older homes.
Cape Coral structural engineeringStructural Engineer Venice
Higher ground on a wet coastline, with a mix of slab on grade and elevated stock and a heavy renovation market.
Venice structural engineeringSeawalls and Marine Structures
Design, permitting and installation of seawalls and bulkheads on canal and bay front lots in Collier County.
Seawall contractorPile Driving and Deep Foundations
The installation side of the business, including pipe pile, micropiles, drilled shafts and sheet piling driven by our own crews.
Pile driving contractorsStatewide Structural Engineering
The Florida hub page, with the full service list and every market we cover across the state.
Structural engineering FloridaTalk to a Structural Engineer About Your Naples Project
Tell us the address and the scope. We will establish the jurisdiction, the control line status and the criteria that govern the parcel, and tell you what the project actually requires before you spend money designing the wrong thing.
Foundation Masters, LLC
Structural engineering, geotechnical engineering and deep foundation installation in Naples, Marco Island and Collier County.
Phone: 813-614-1718
Service area: Naples, Marco Island, Everglades City, Golden Gate, Immokalee and all of Collier County.